
Project Renderings
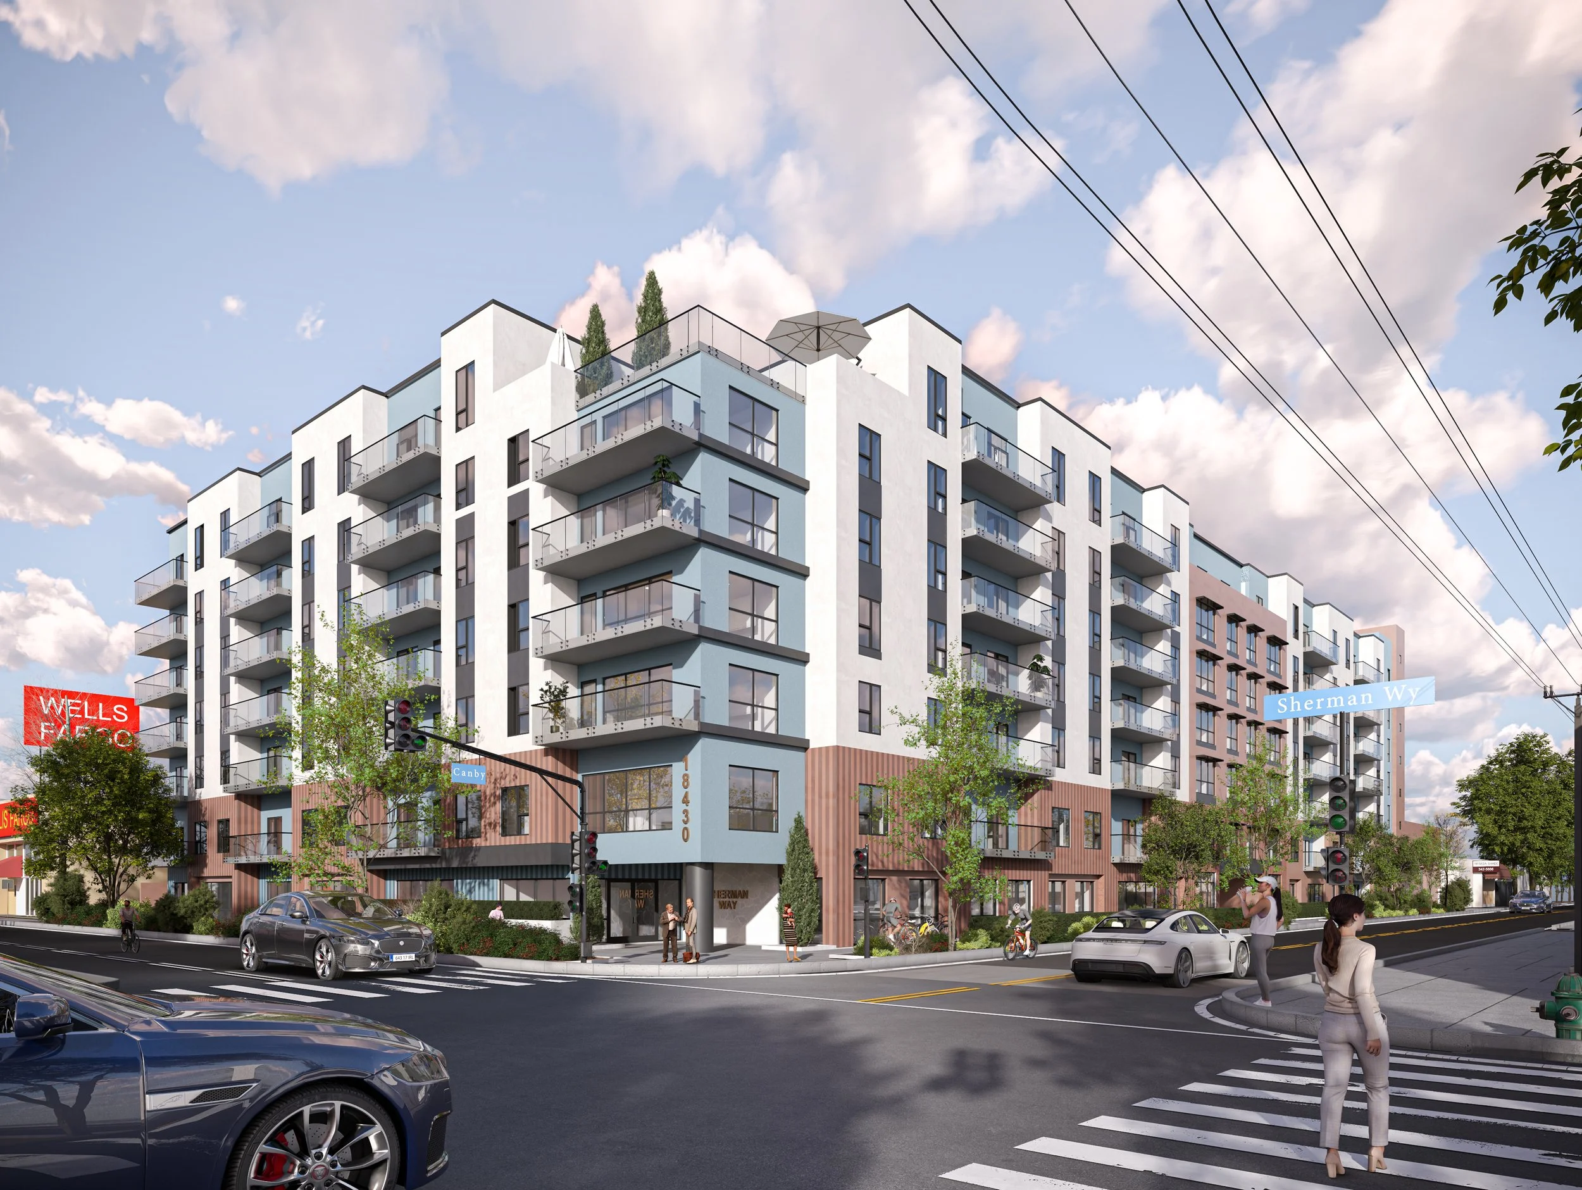
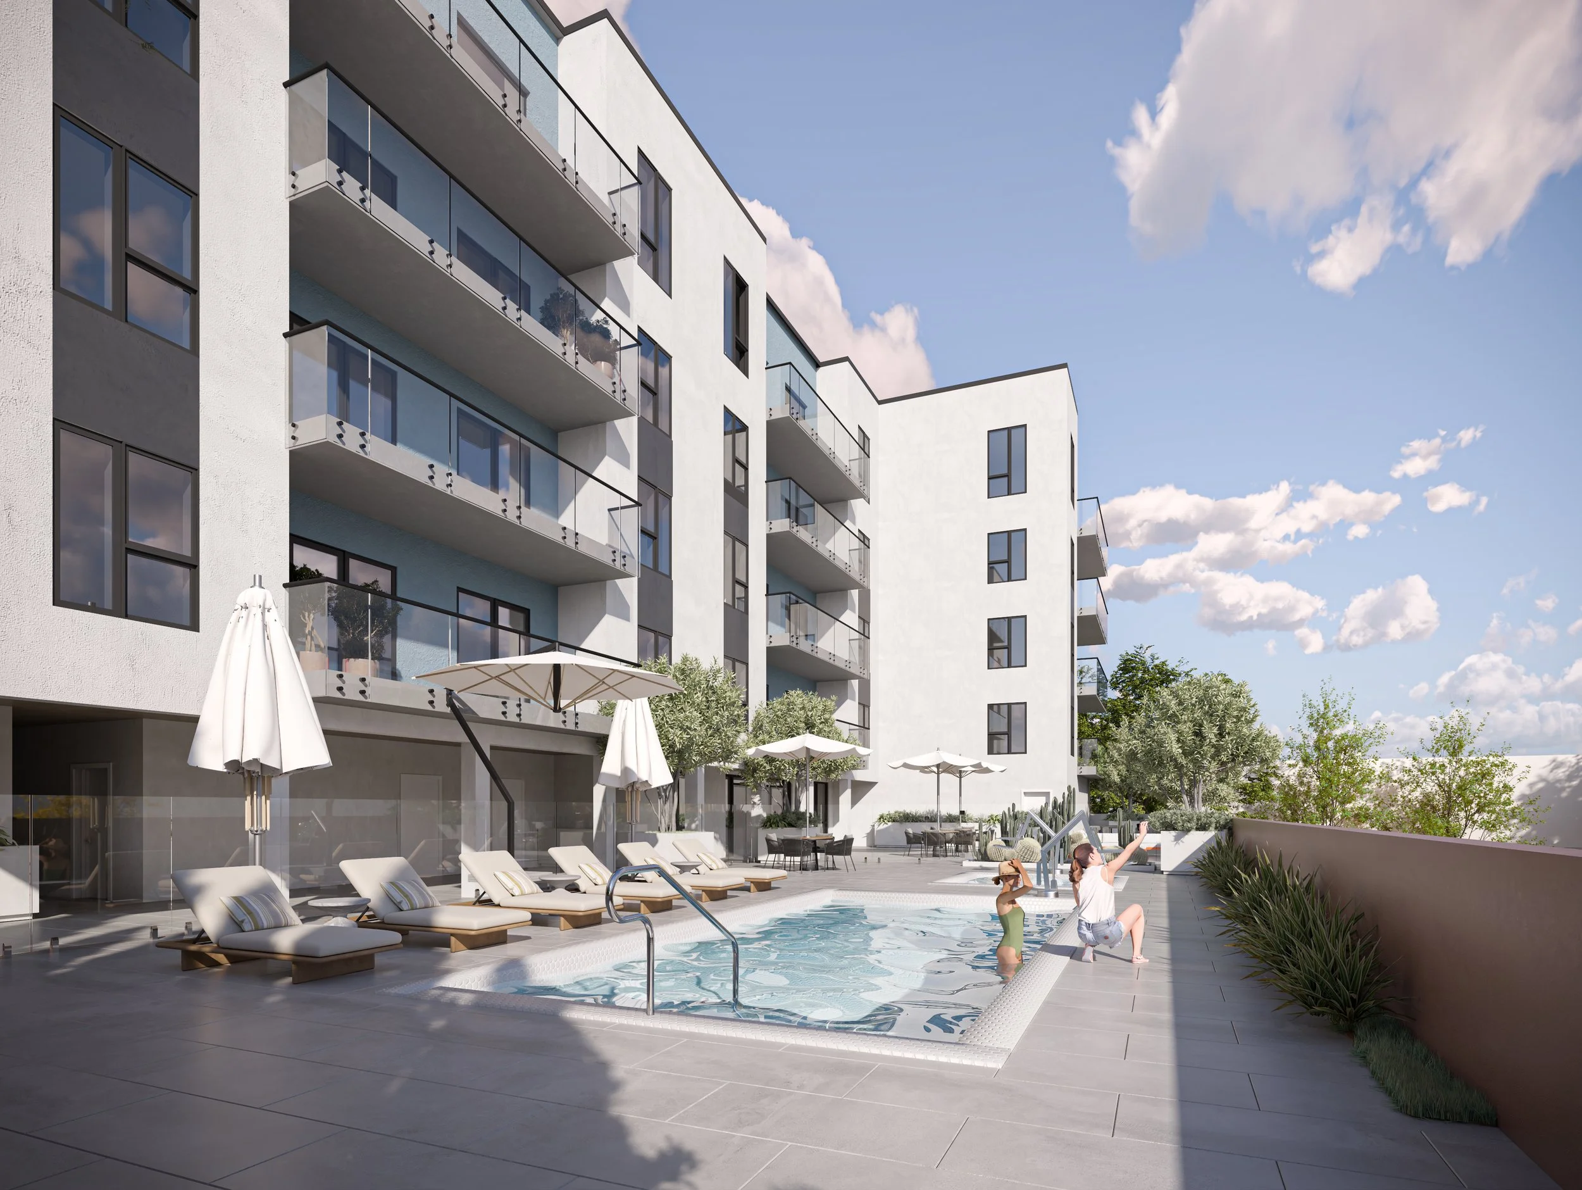
Renderings for a 290-unit, mixed-income affordable housing community in the San Fernando Valley. Developed using State Density Bonus provisions, the project is organized over a podium with parking, bike storage, and wraparound amenity spaces at the lower levels, with residential units above. A series of shared open spaces, including two podium courtyards, a rear terrace with pool and jacuzzi, and a seventh-floor terrace overlooking the mountains to the north, provide opportunities for recreation, gathering, and respite throughout the building.