
Upper Larchmont Plan
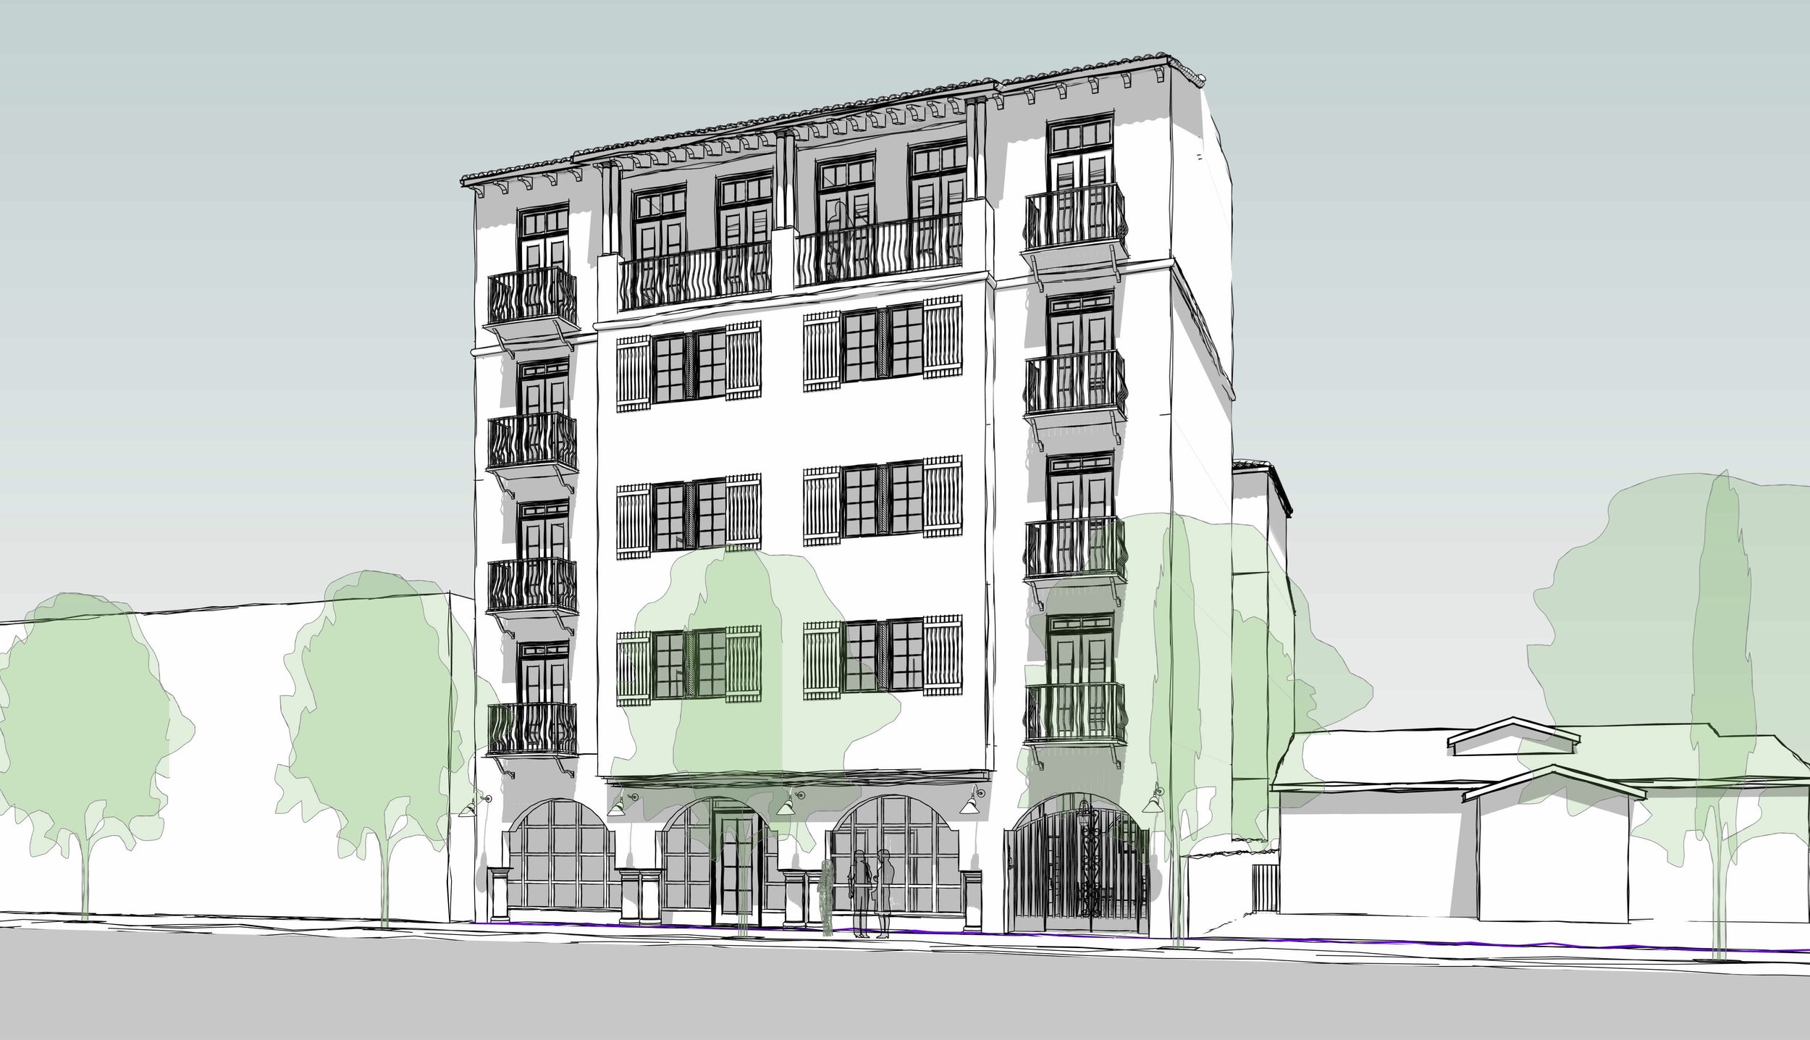
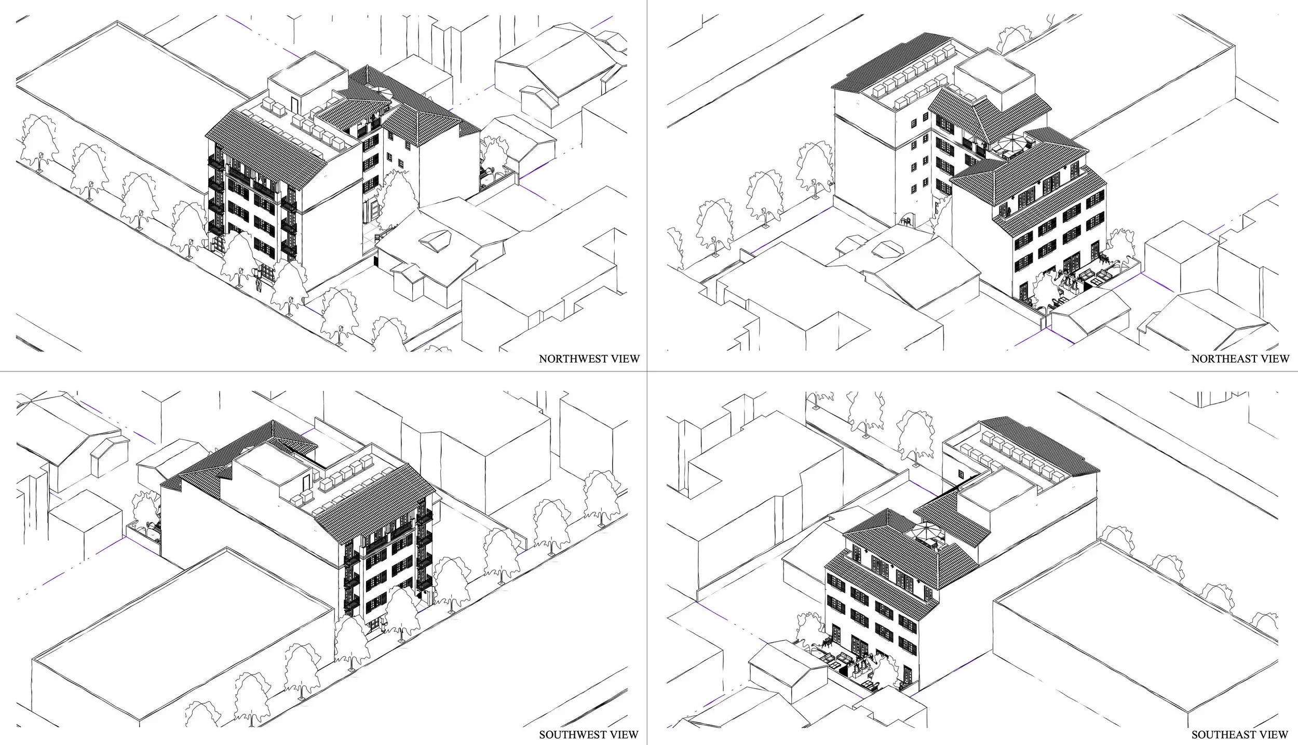
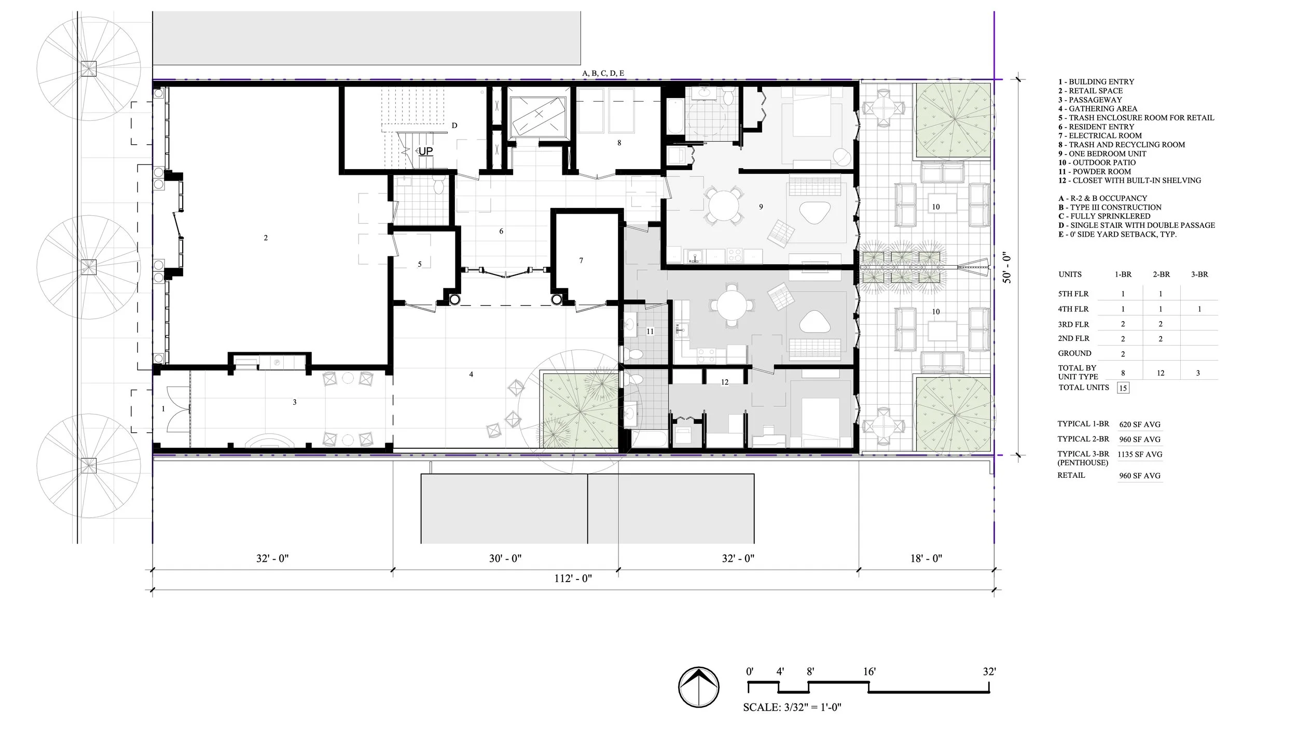
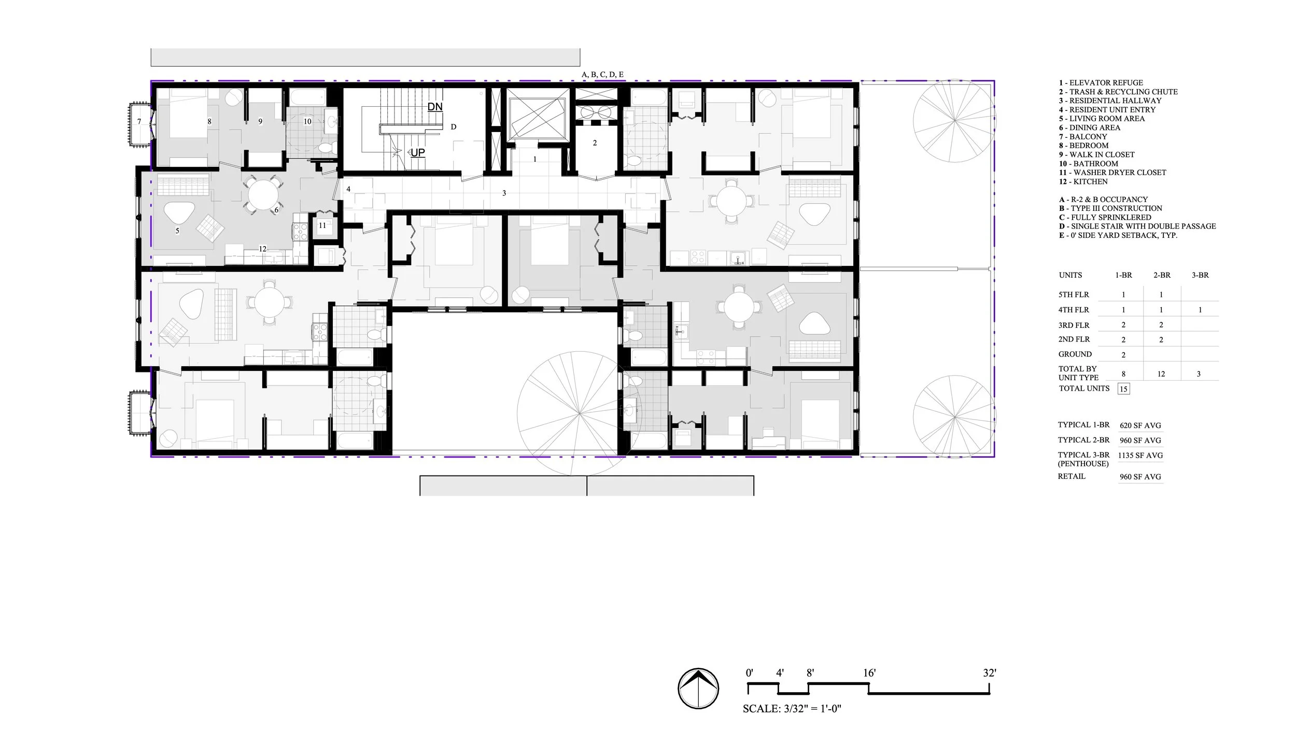
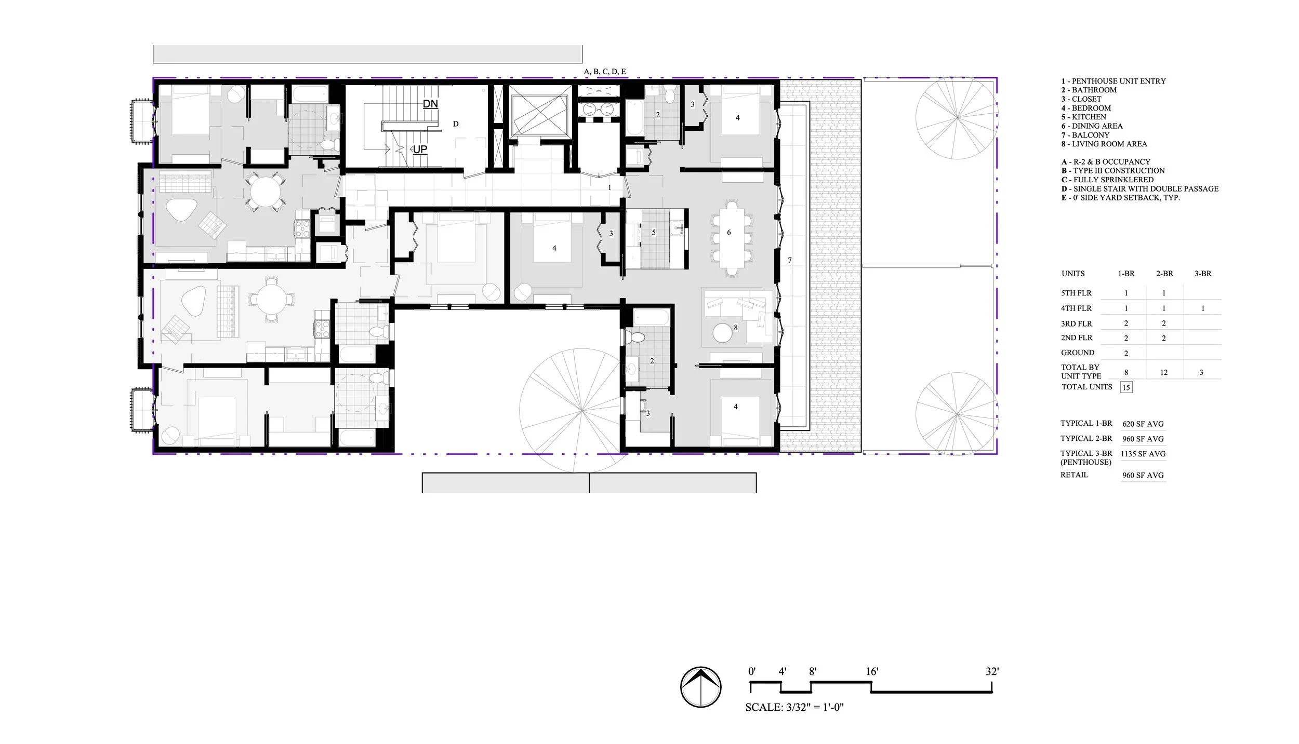
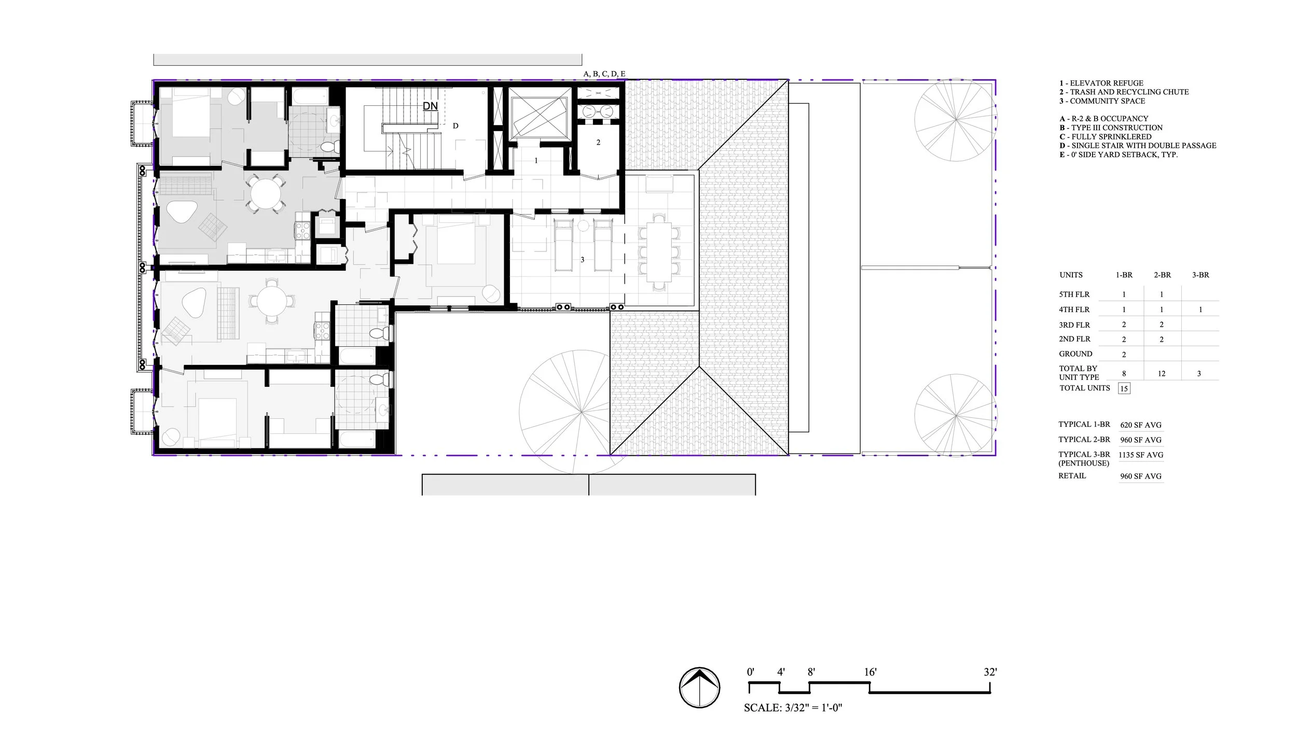
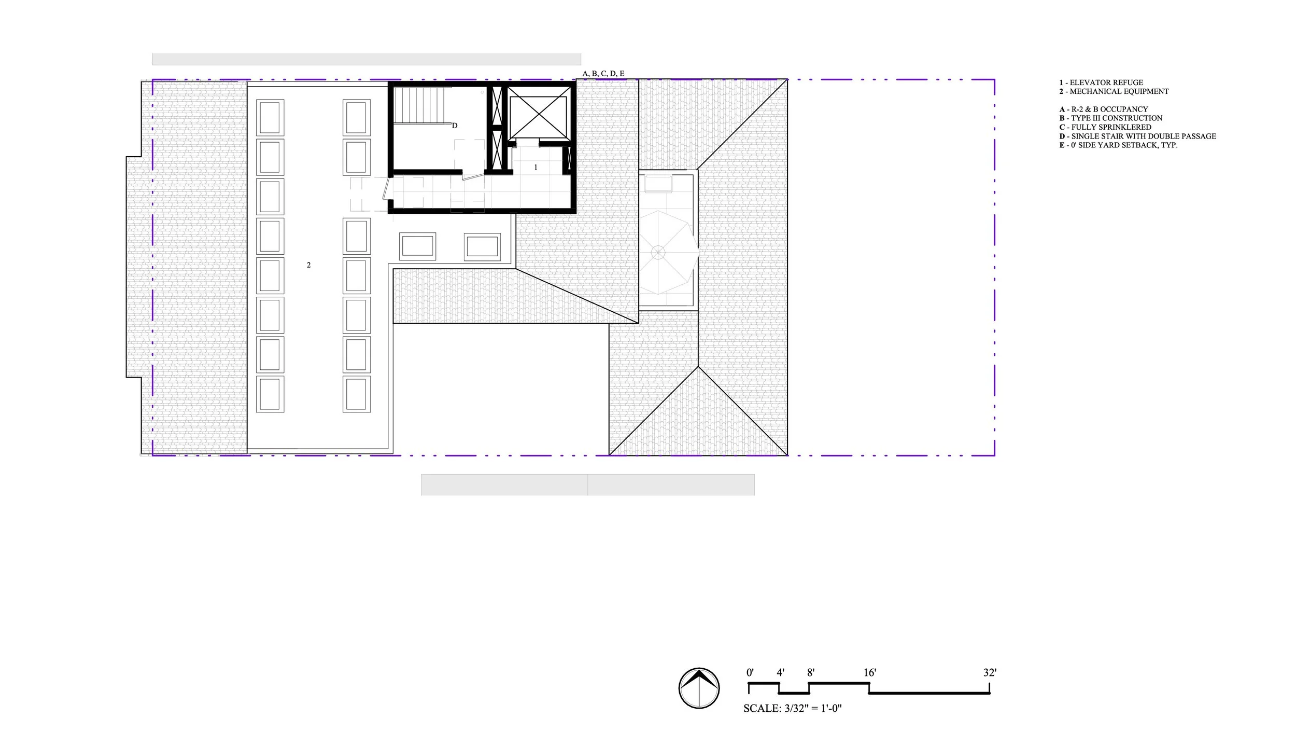
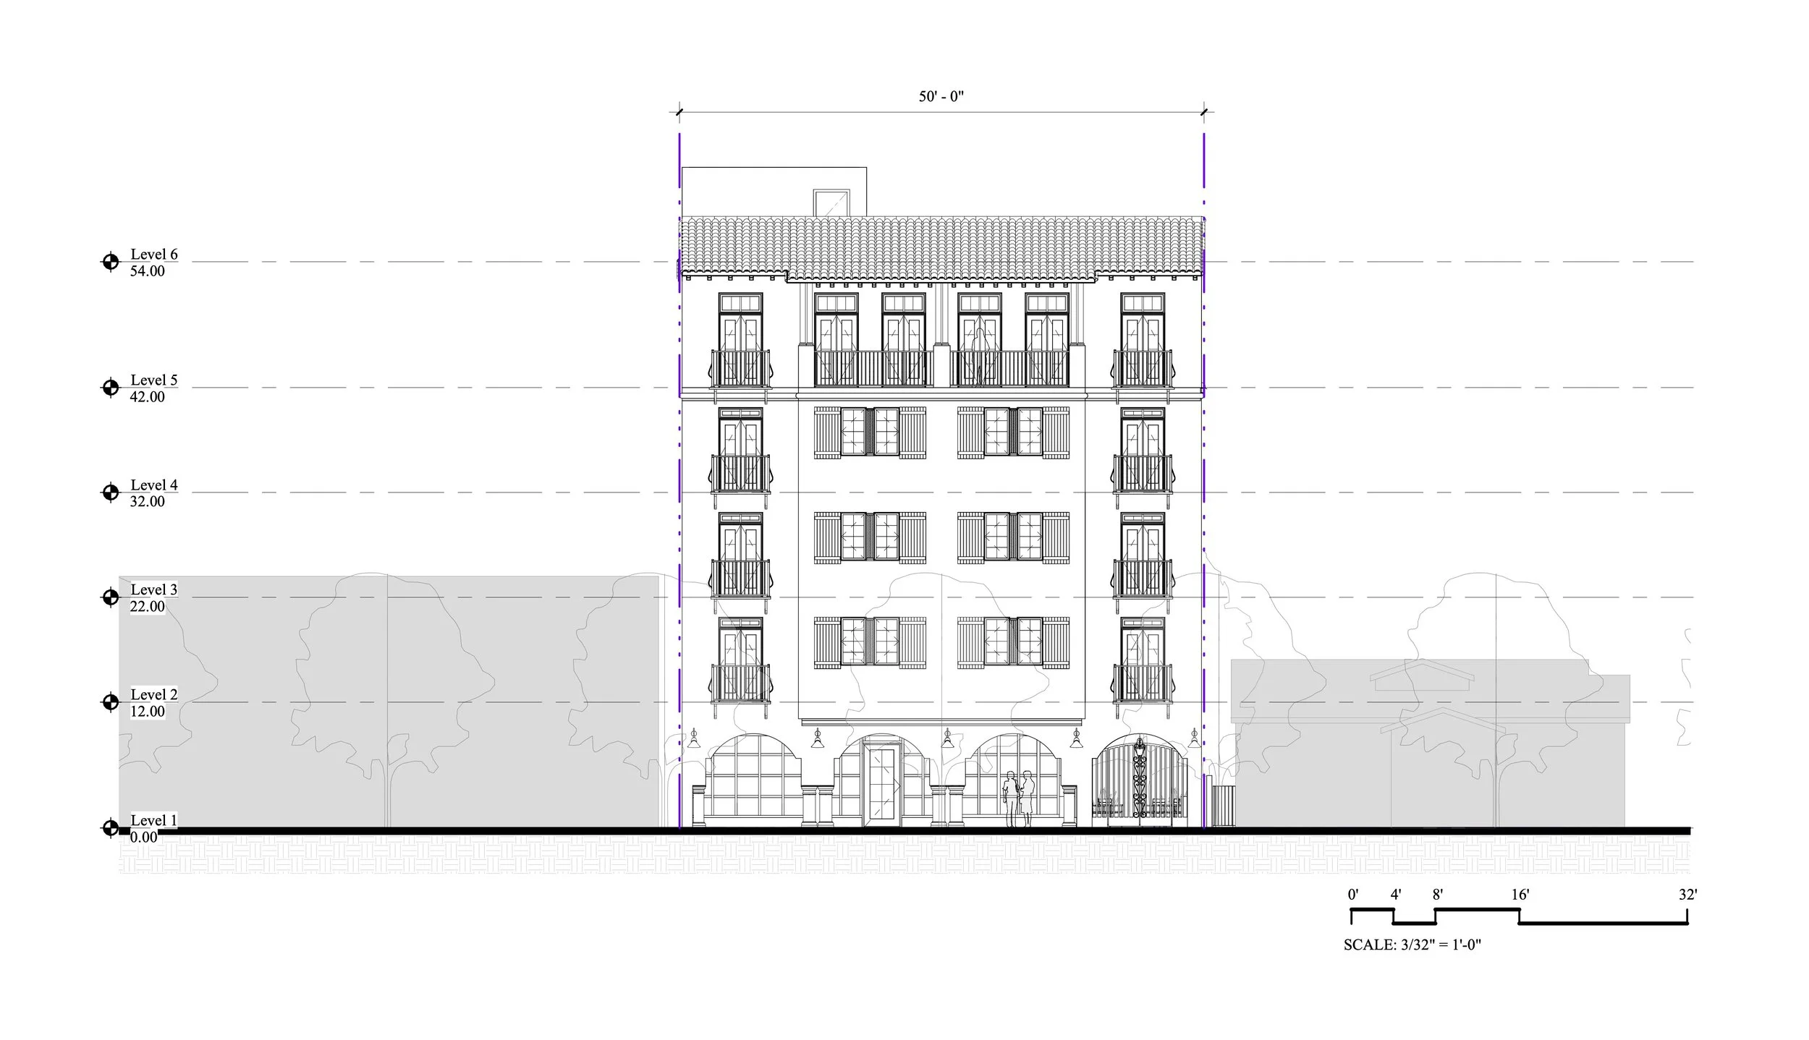
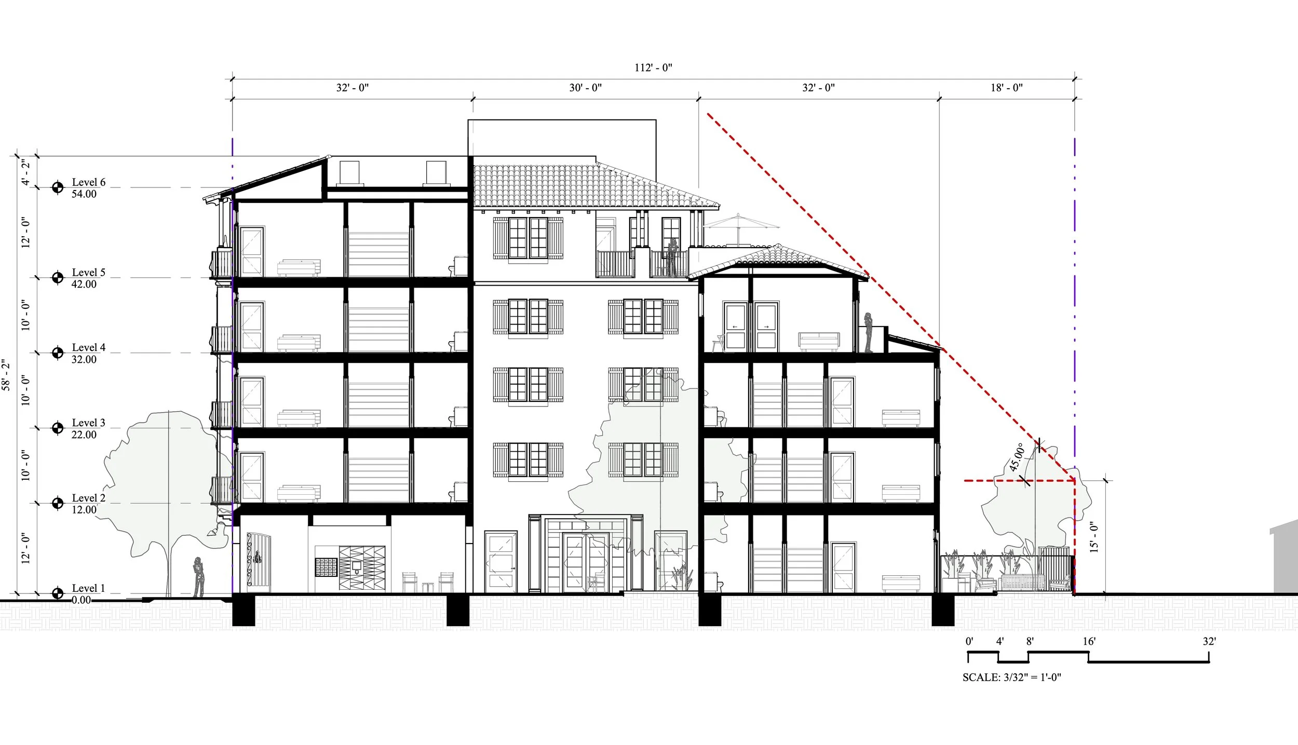
Working with the Livable Communities Initiative and Reboot Larchmont, JKA has developed a potential concept for a standard plan for Upper Larchmont Boulevard in Los Angeles. Assuming an evolved building and zoning code, the residential-over-mixed-use infill is designed to support neighborhood-oriented retail and additional housing within the context of the existing community. Set immediately behind the sidewalk, the structure rises 55' to face the approximate 90'-wide right-of-way. It then steps down to three stories, a rear yard, and landscaping that adjoins lower scale housing. Organized around a courtyard, the building features a single-stair configuration, enhanced fire resistance, pressurized stairwell and elevator, and one, two, and three bedroom units, most with cross ventilation. The goal is to standardize the building type so it can be pre-approved and repeated within a streamlined permitting process, using a variety of traditional and contemporary expressions. The objective is for the parts to realize the whole, a contemporary, walkable, Los Angeles mixed-use main street formed through efficient and affordable construction.